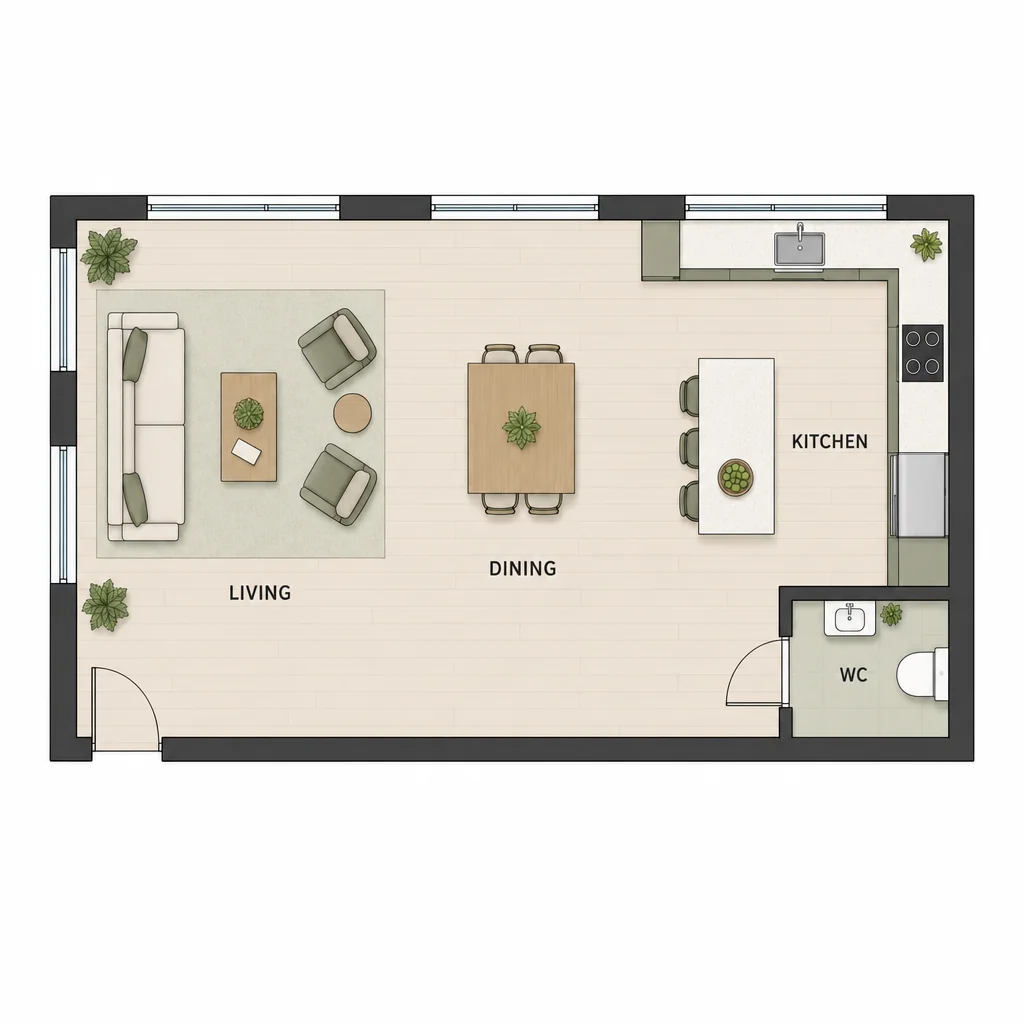
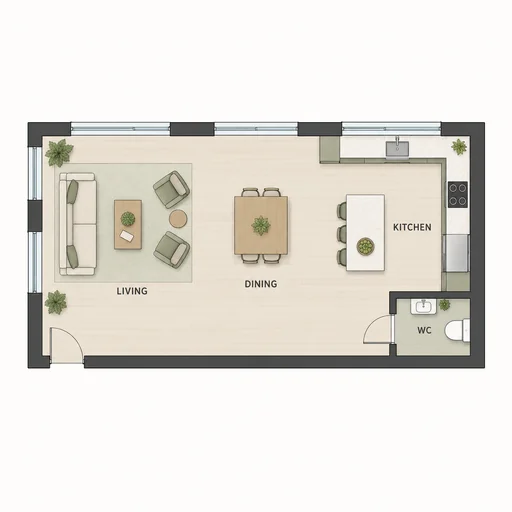
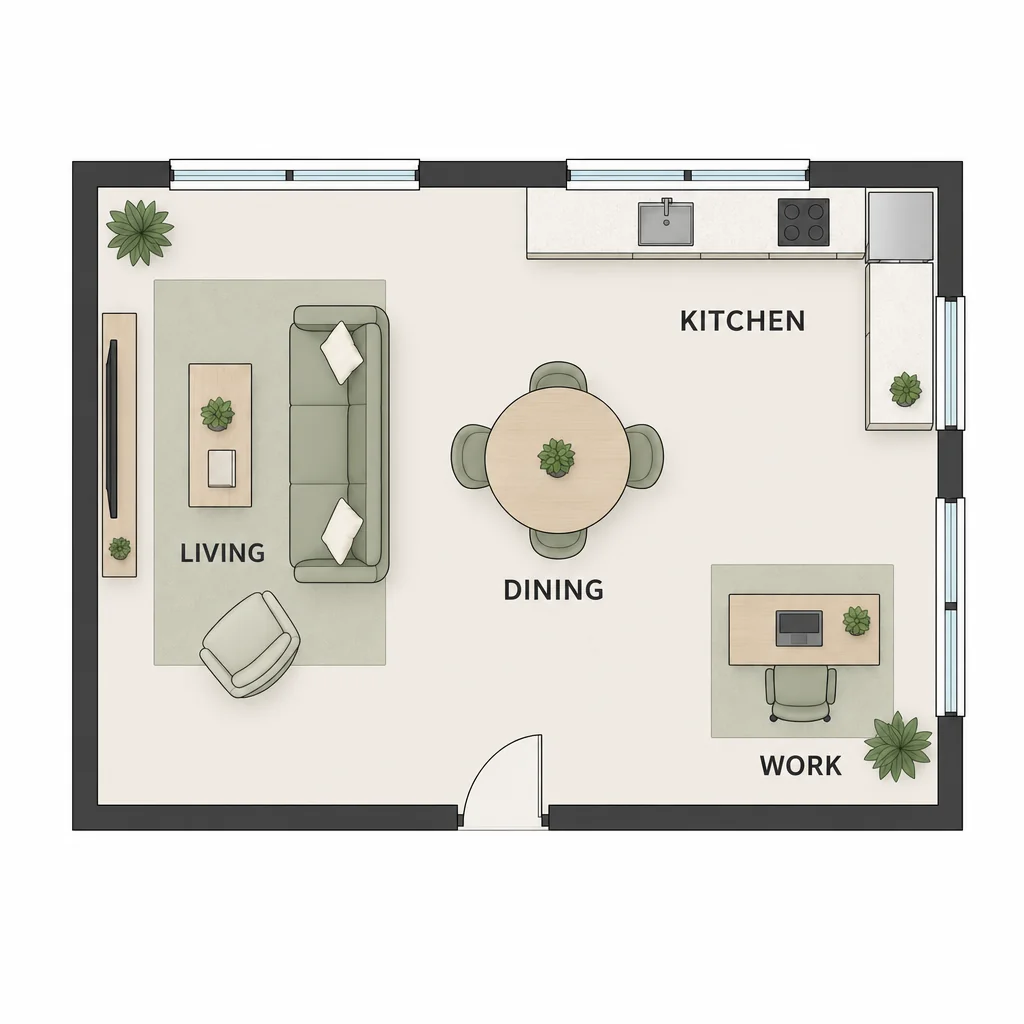
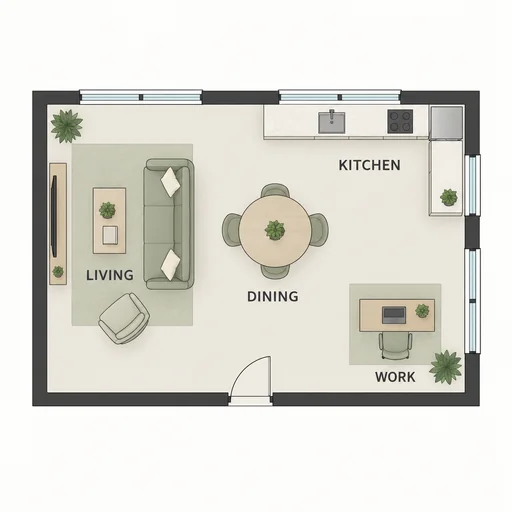
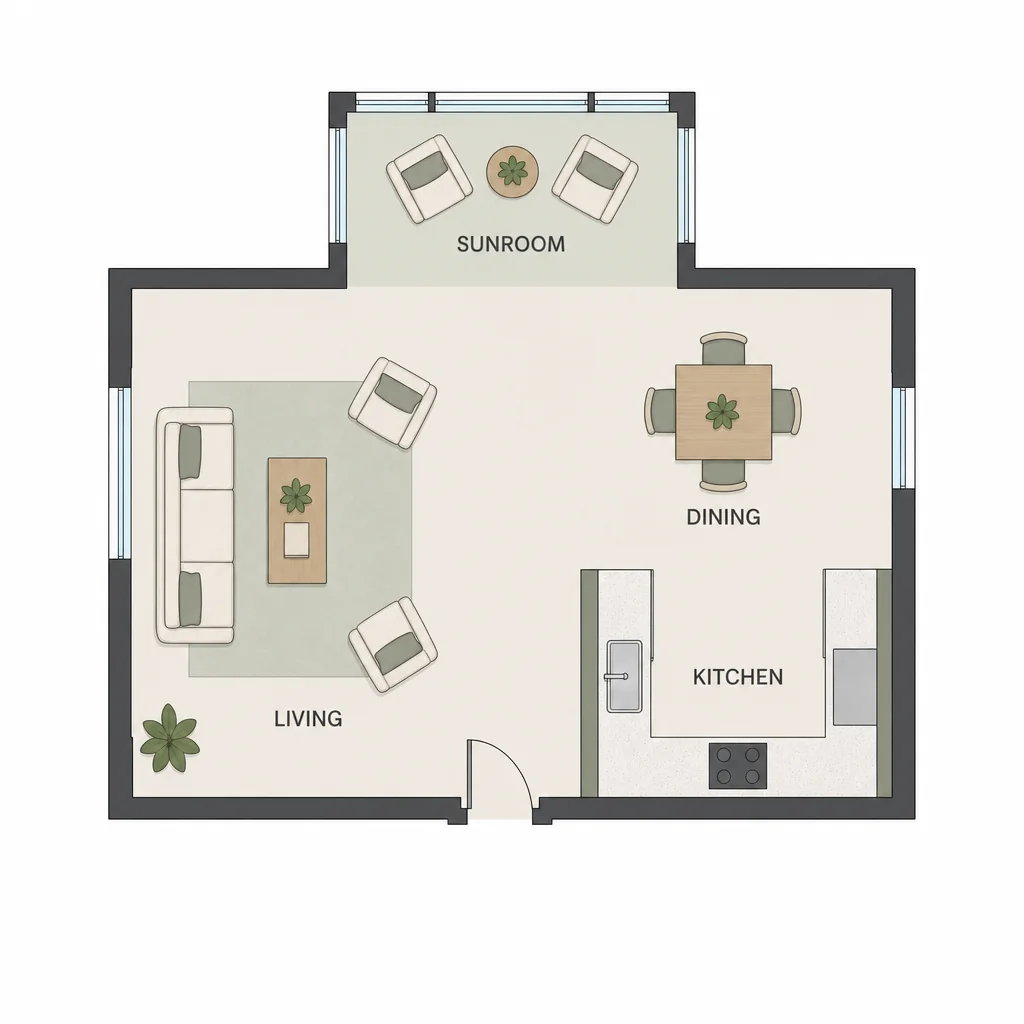
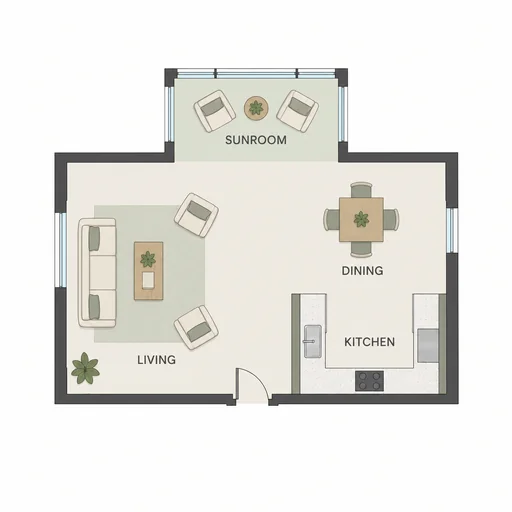
Refined open plan floor layout preserving the original layout, labels and furnishings.Refined open-plan floor layout preserving supplied rooms and furnishings.Refined open-plan floor layout preserving supplied rooms and furnishings.Open-plan home with a connected sunroom, living area, dining table and U-shaped kitchen.Refined open-plan floor layout preserving supplied rooms and furnishings.

Open-plan floor layout

Create a clear top-down open-plan floor layout with sensible circulation, consistent walls, and furniture scaled to realistic room proportions.

  1. Describe
  2. Log in
  3. Create
  • Describe the layout

    Describe the open-plan layout, room functions, approximate sizes, and furniture you want included.

  • Adjust spatial details

    Describe circulation paths, door swings, wall thickness, and furniture scale for clearer relationships.

  • Keep layout readable

    Review the top-down plan for circulation and proportions, and request edits to preserve clarity.

Floor plan toolkit

Visualize your open-plan layout

Turn ideas into a readable top-down plan that highlights room relationships, circulation paths, furniture placement, and clear labels when you provide them.

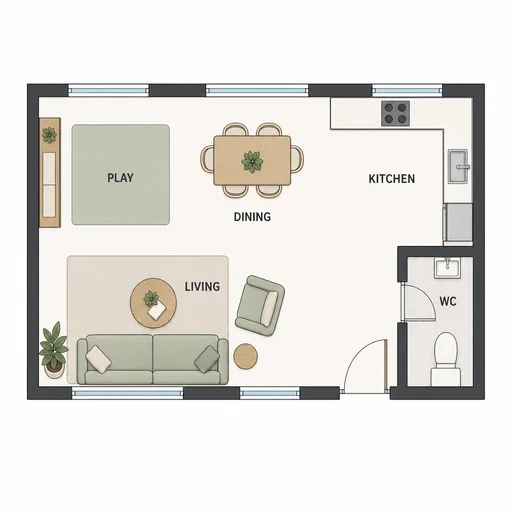
Refined open plan floor layout preserving the original layout, labels and furnishings.
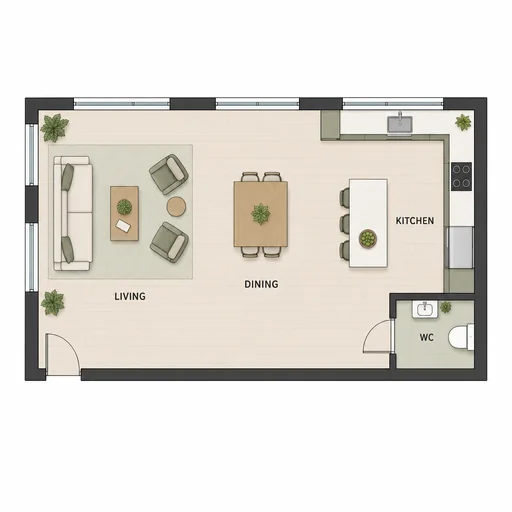
Source 1 for Open-plan floor layout: rectangular open living core.
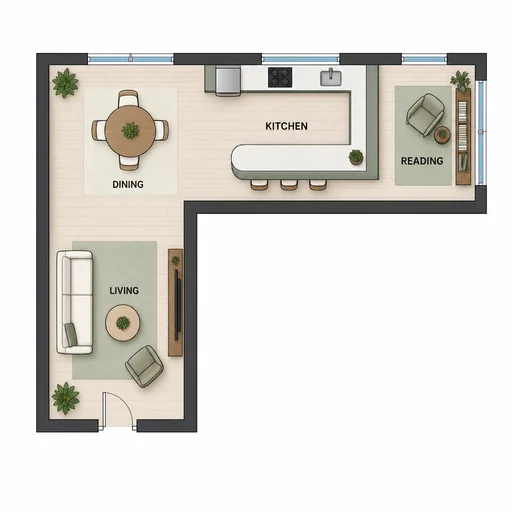
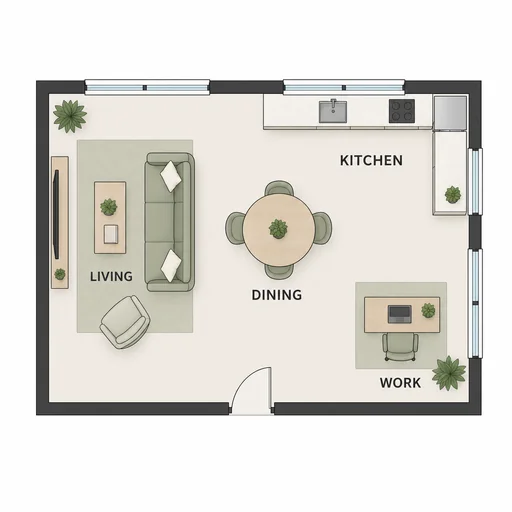
Refined open-plan floor layout preserving supplied rooms and furnishings.
Source 1 for Open-plan floor layout: square open plan central dining.
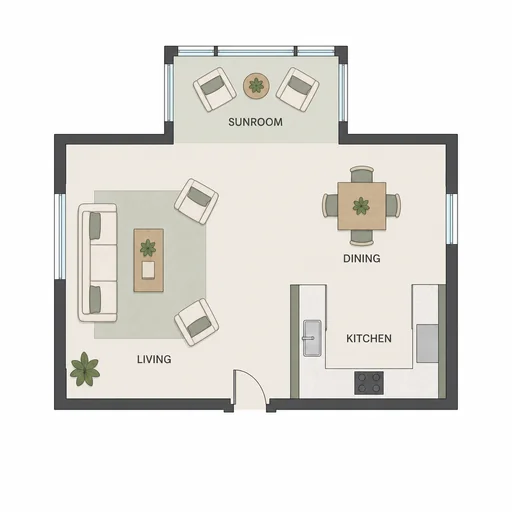
Open-plan home with a connected sunroom, living area, dining table and U-shaped kitchen.
Source 1 for Open-plan floor layout: open plan sunroom connection.

Get started

Attach the existing source, request one edit, and review the edited result.

步驟 1

Attach the existing source

Use the existing finished source shown here.
步驟 2

Request the edit

Describe the change to the attached source.
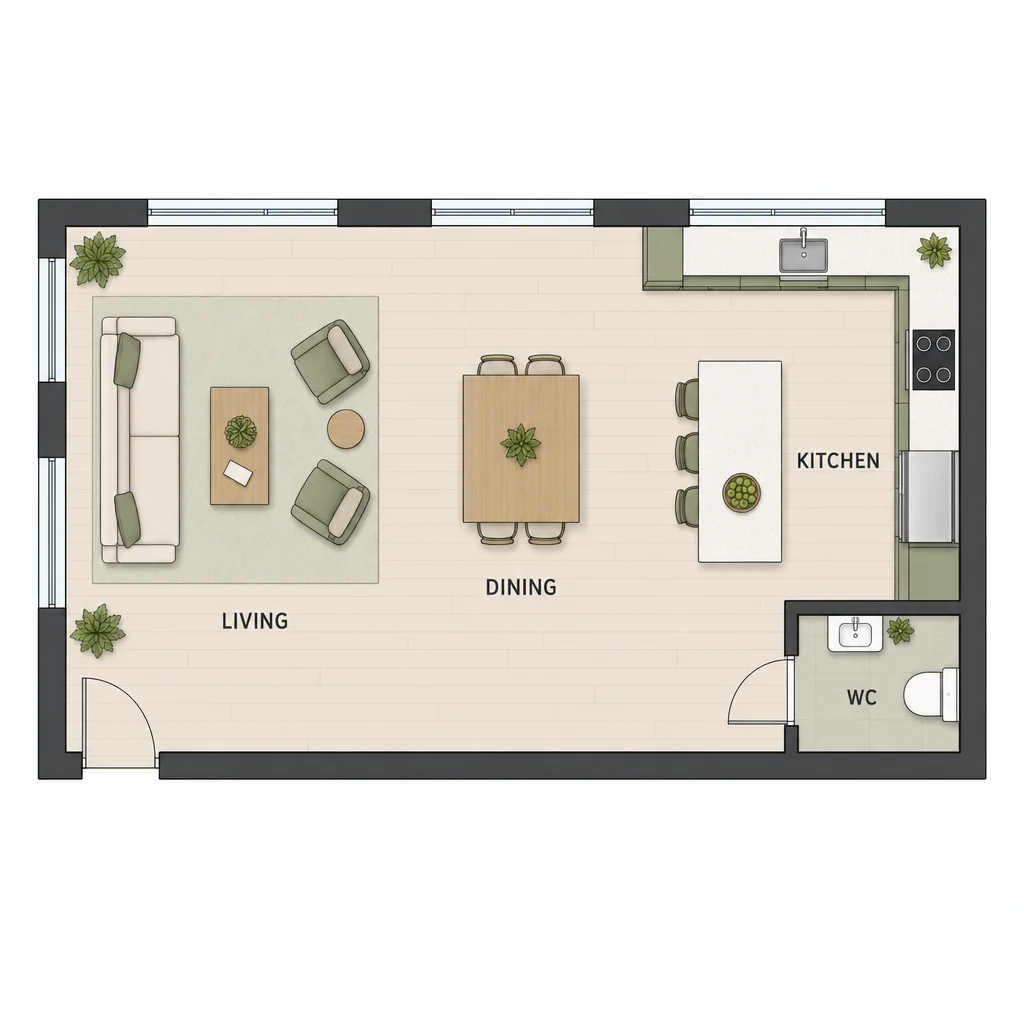
Step 3: Review the edited result.

步驟 3

Review the edited result

Check the result against the requested details and preserved constraints.