步驟 1
Attach the existing source
Use the existing finished source shown here.
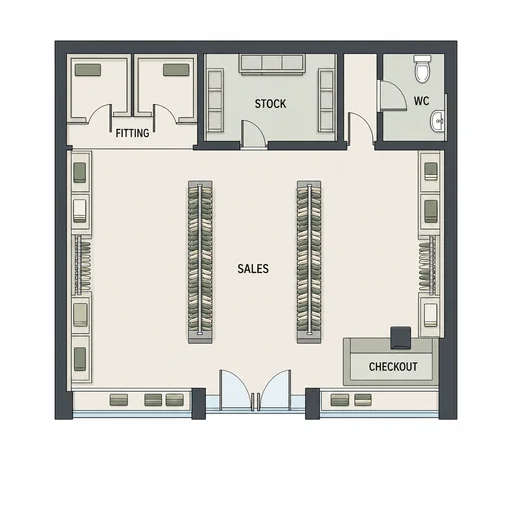
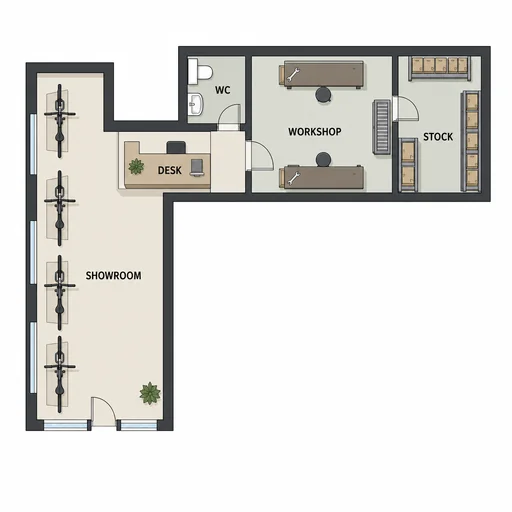
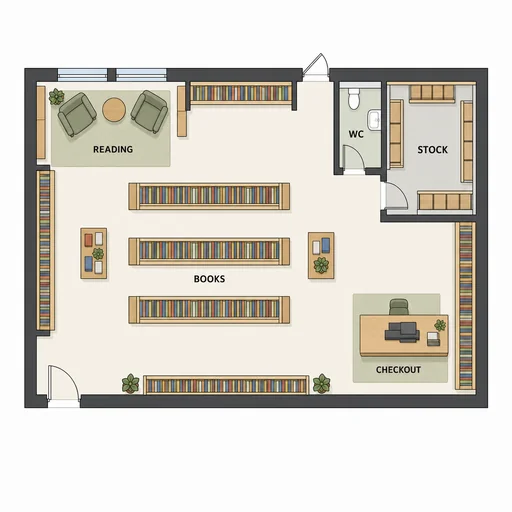
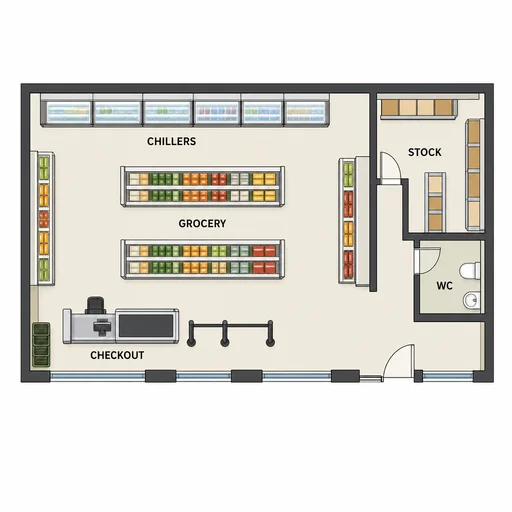
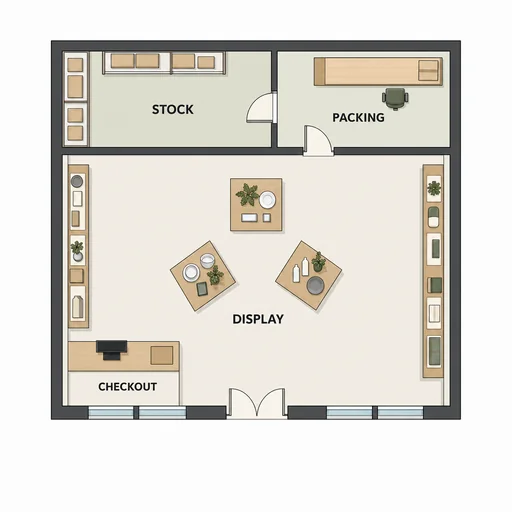
Explore a top-down retail layout with clear aisles, fixture placement and room relationships.
Describe intended store size, key zones, and preferred circulation flows for the top-down plan.
Describe aisle widths, fixture types, fixture spacing, checkout placement, and target scale in meters.
Review the plan to confirm readable room relationships, sensible circulation, and preserved scale.
Floor plan toolkit
Use scalable, labeled plans to communicate fixture locations, customer circulation, and staff zones—ideal for lease planning, remodels, or temporary setups.
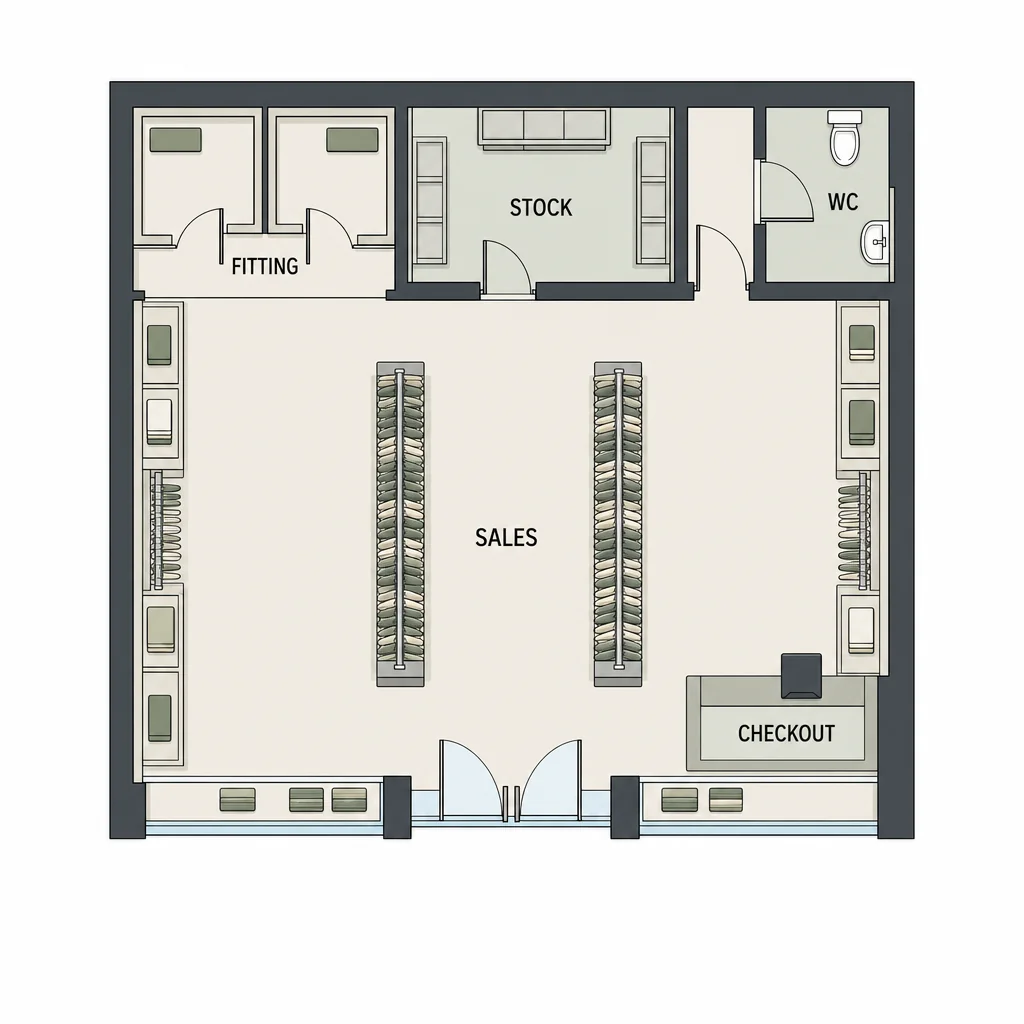
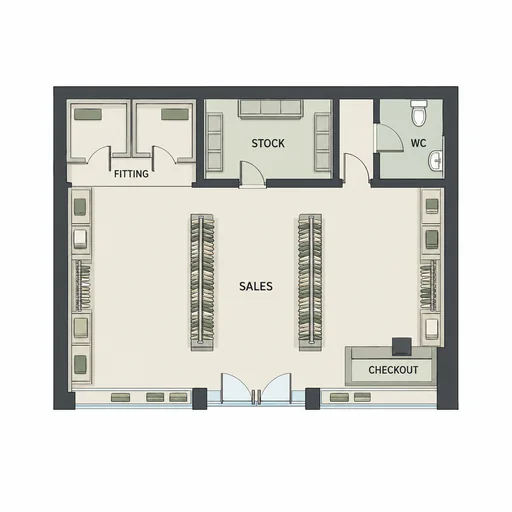
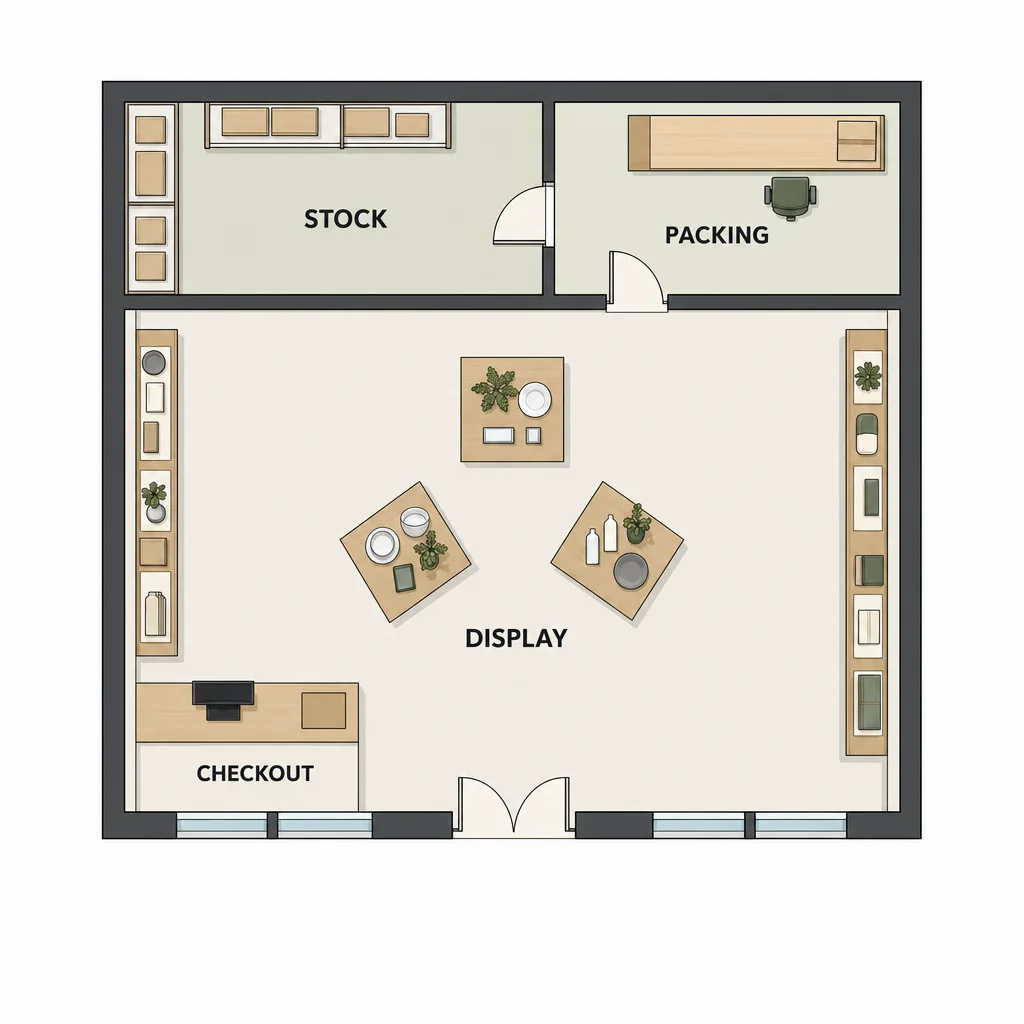
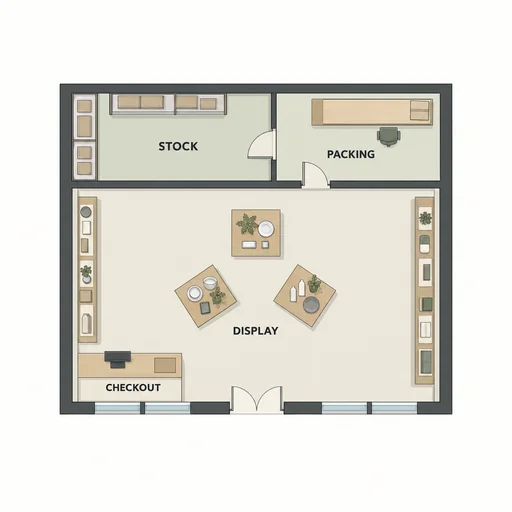
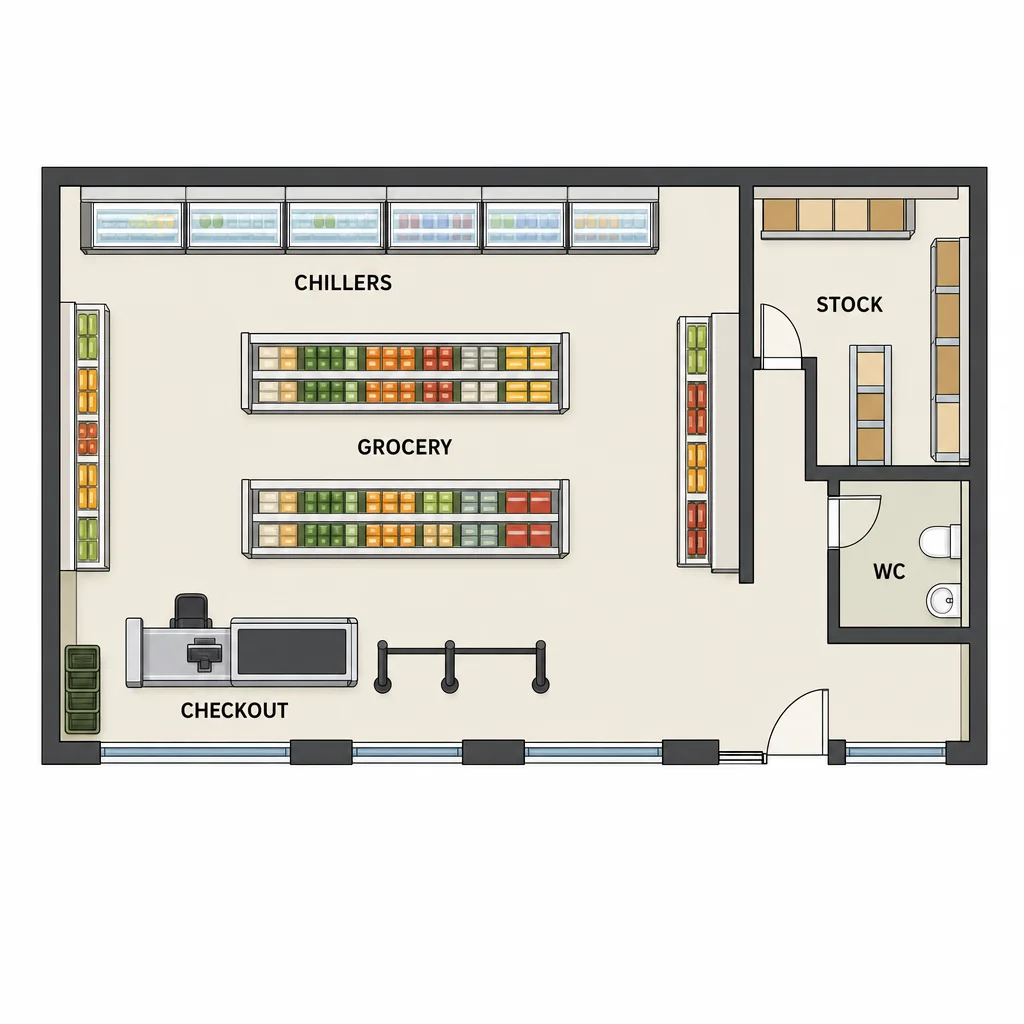
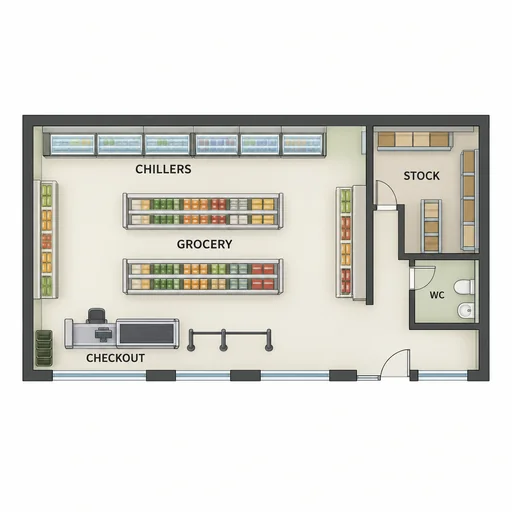
Attach the existing source, request one edit, and review the edited result.
步驟 1
Use the existing finished source shown here.
步驟 2
Describe the change to the attached source.
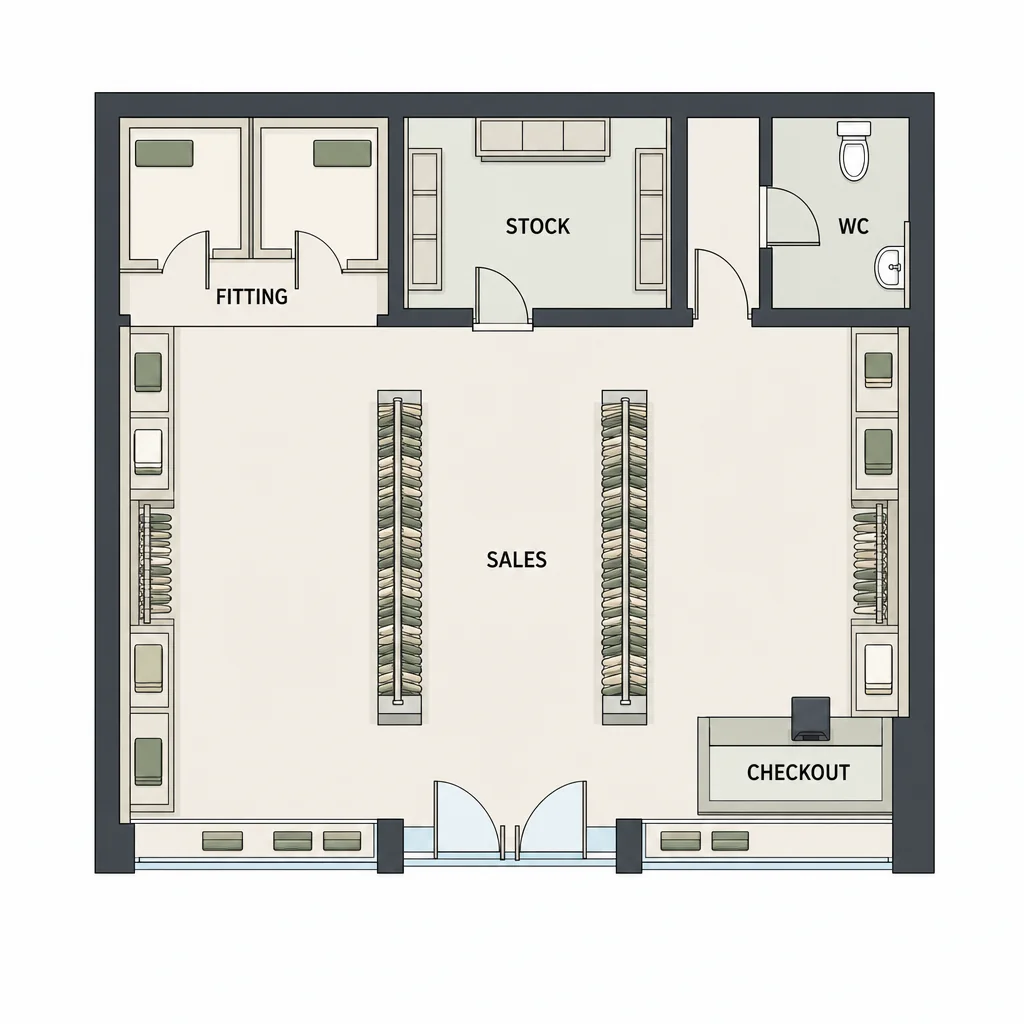
步驟 3
Check the result against the requested details and preserved constraints.